Vista Hills Midcentury
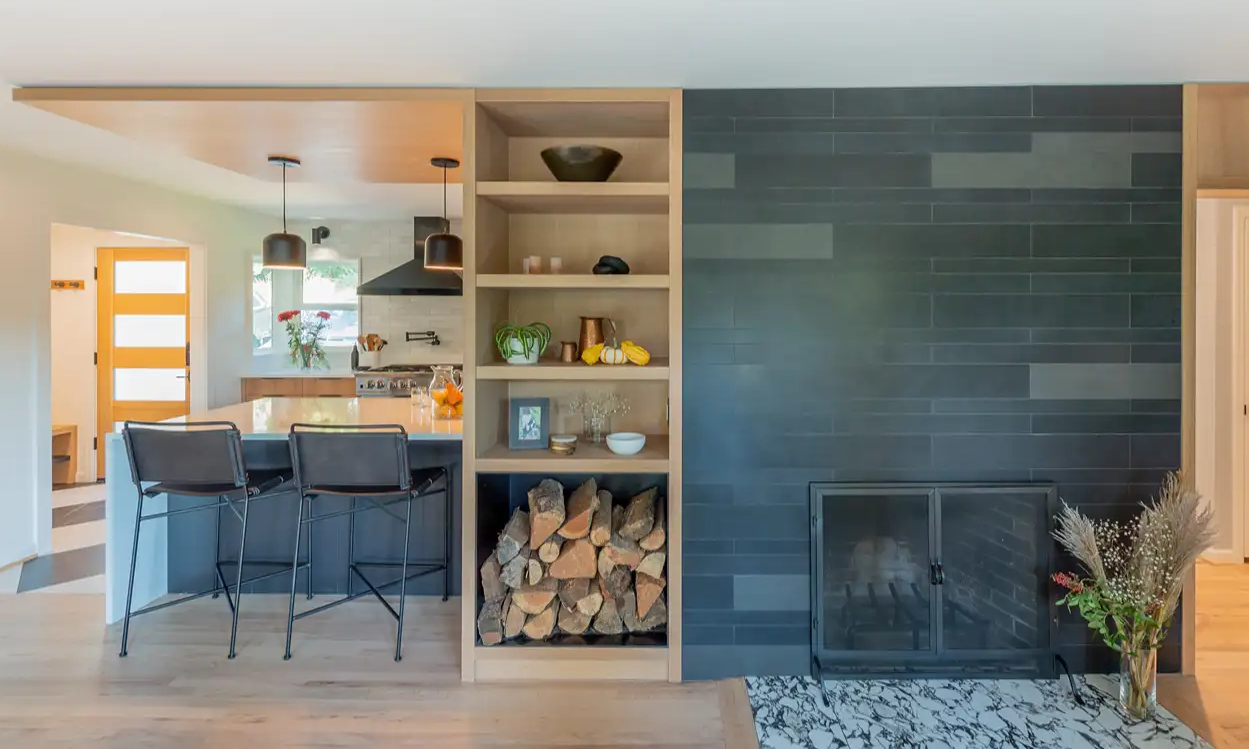
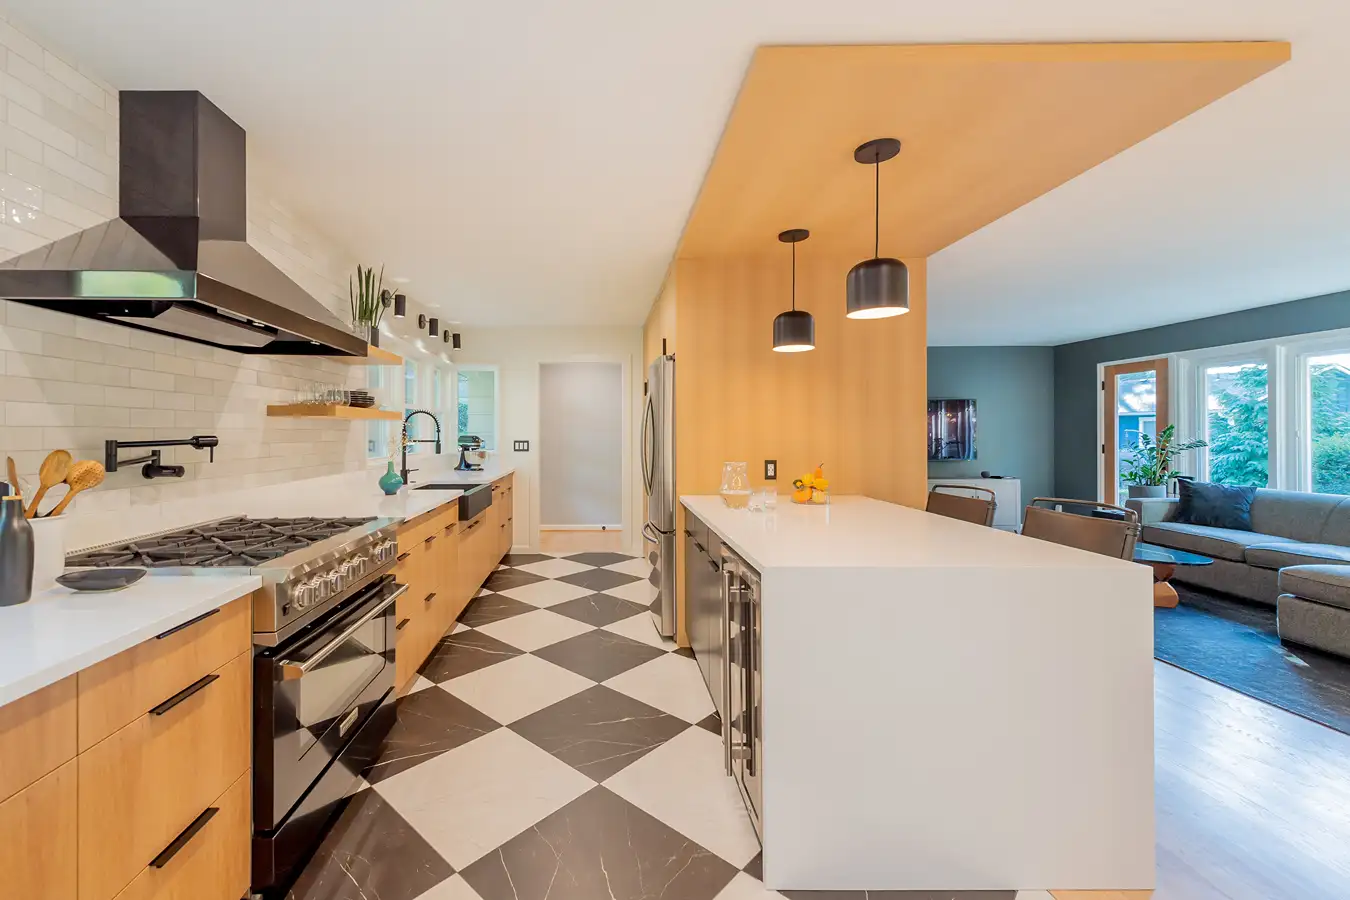
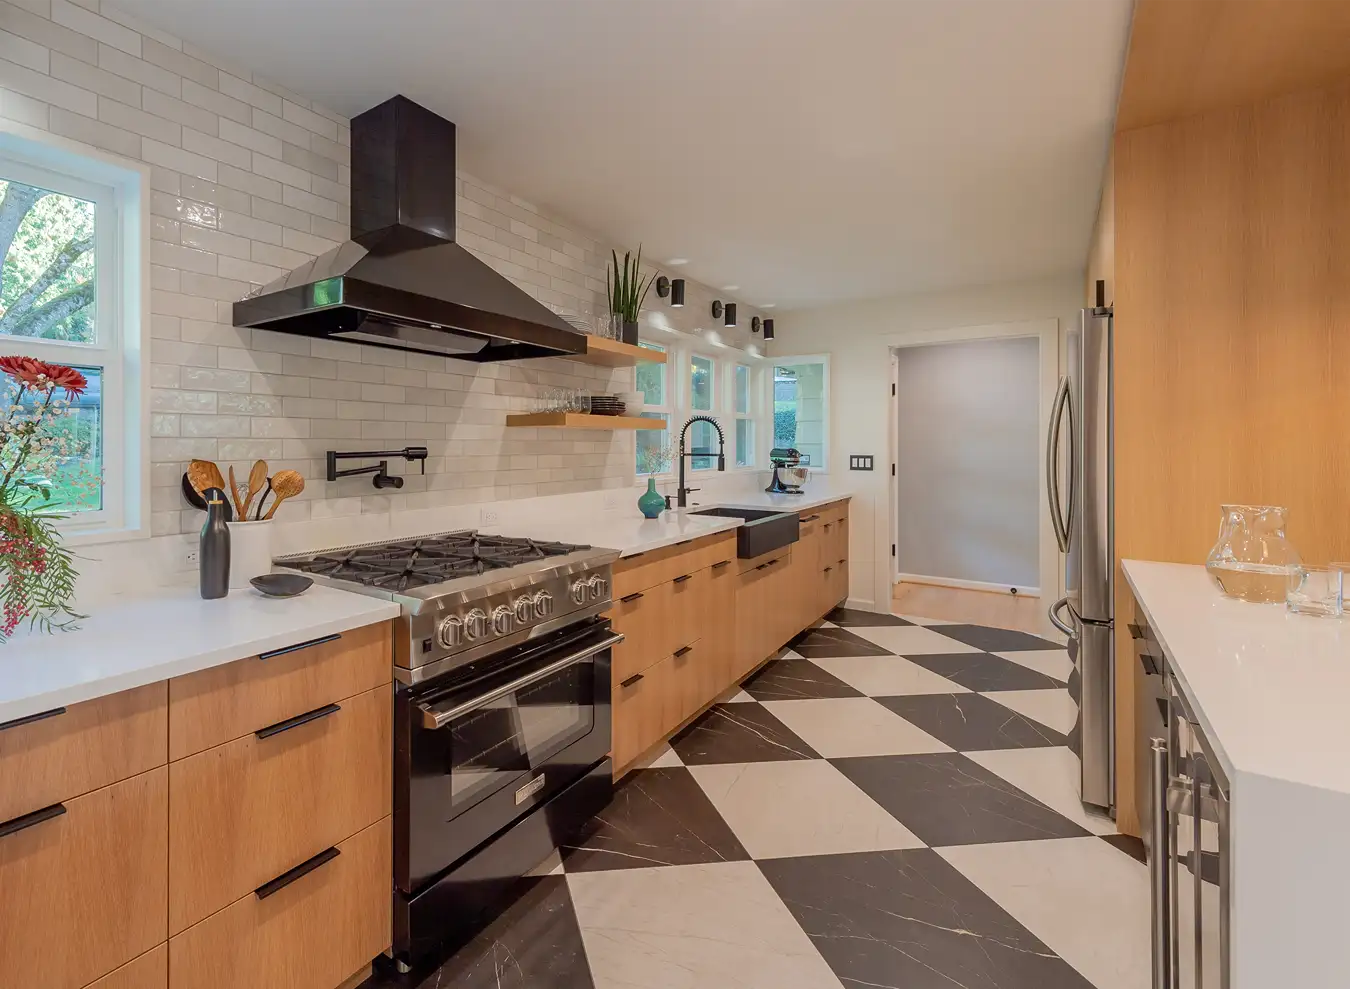
By finding ways to redistribute, reclaim, and open up interior spaces, the improvements to this 1948 home avoided changes to its exterior. As the one exception, a new family entrance door was added where a mudroom was carved out of an unused portion of the garage. The new mudroom opens directly to an expanded and fully renovated kitchen, which replaces a cramped 50’s era single occupant space.
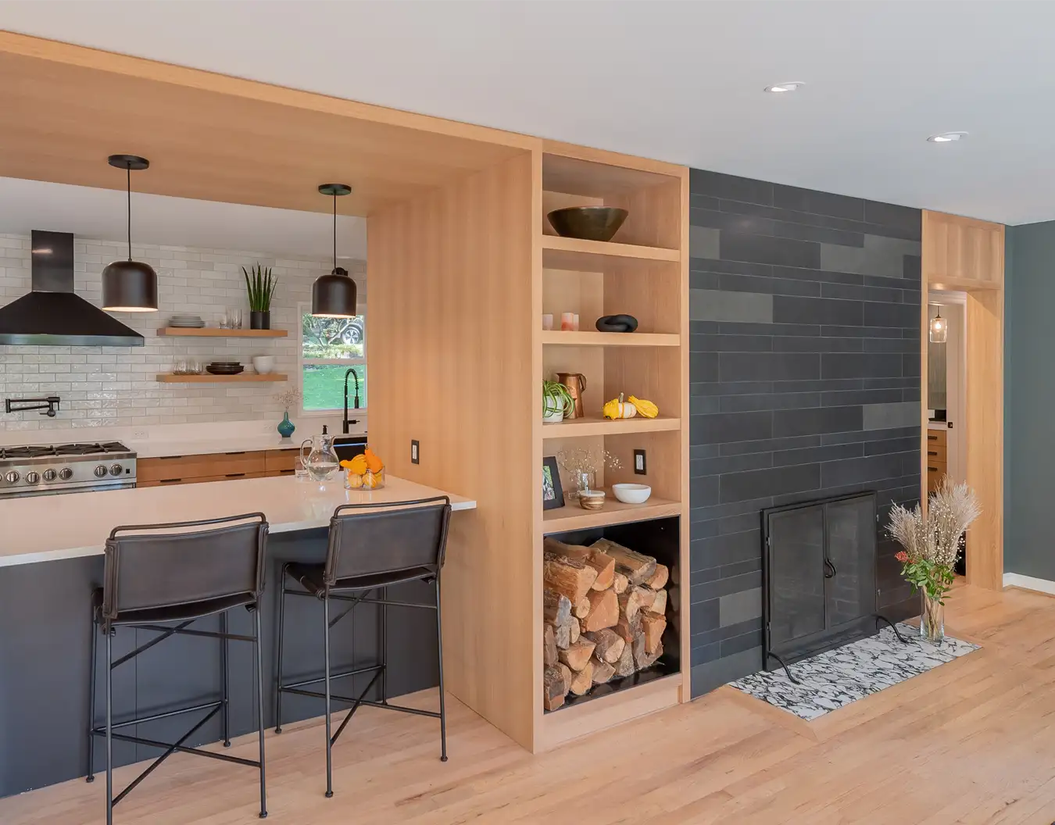
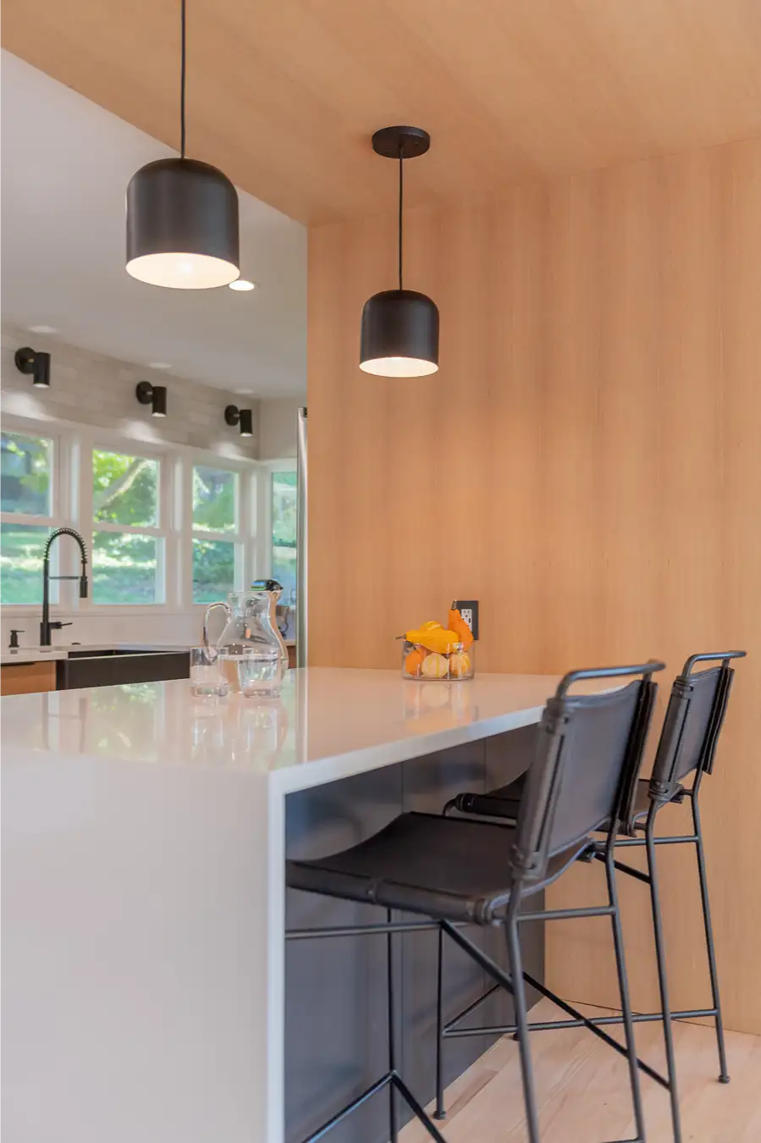
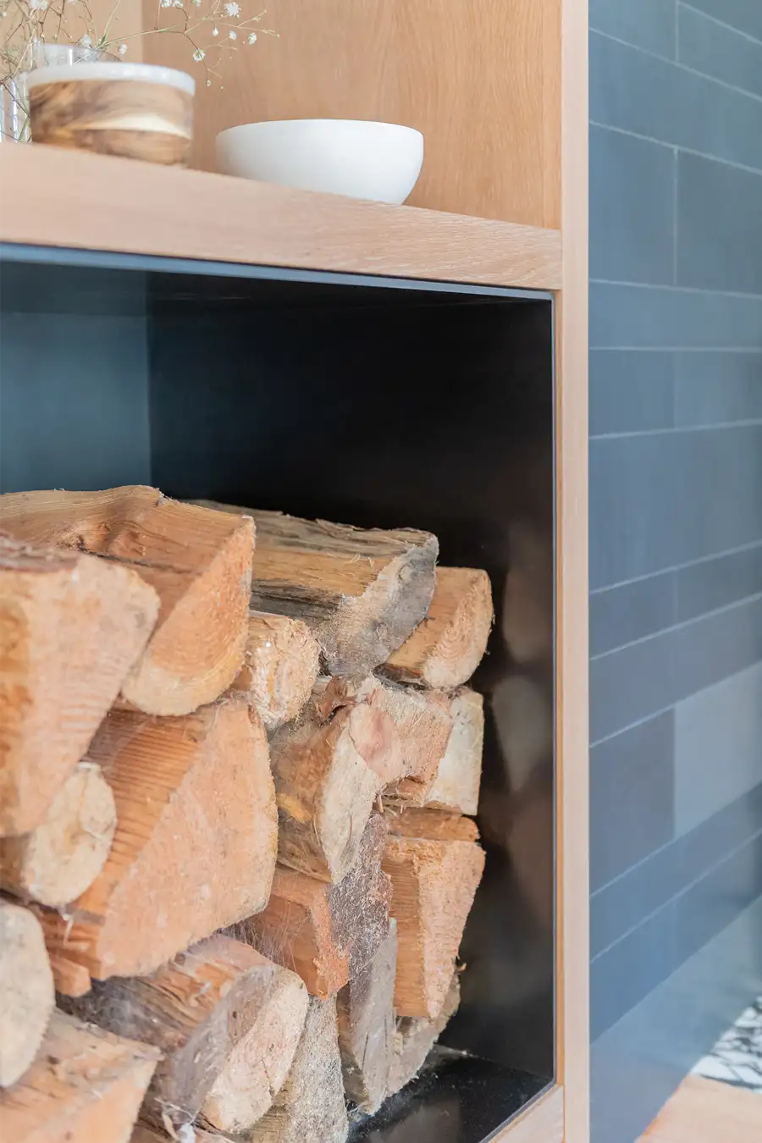
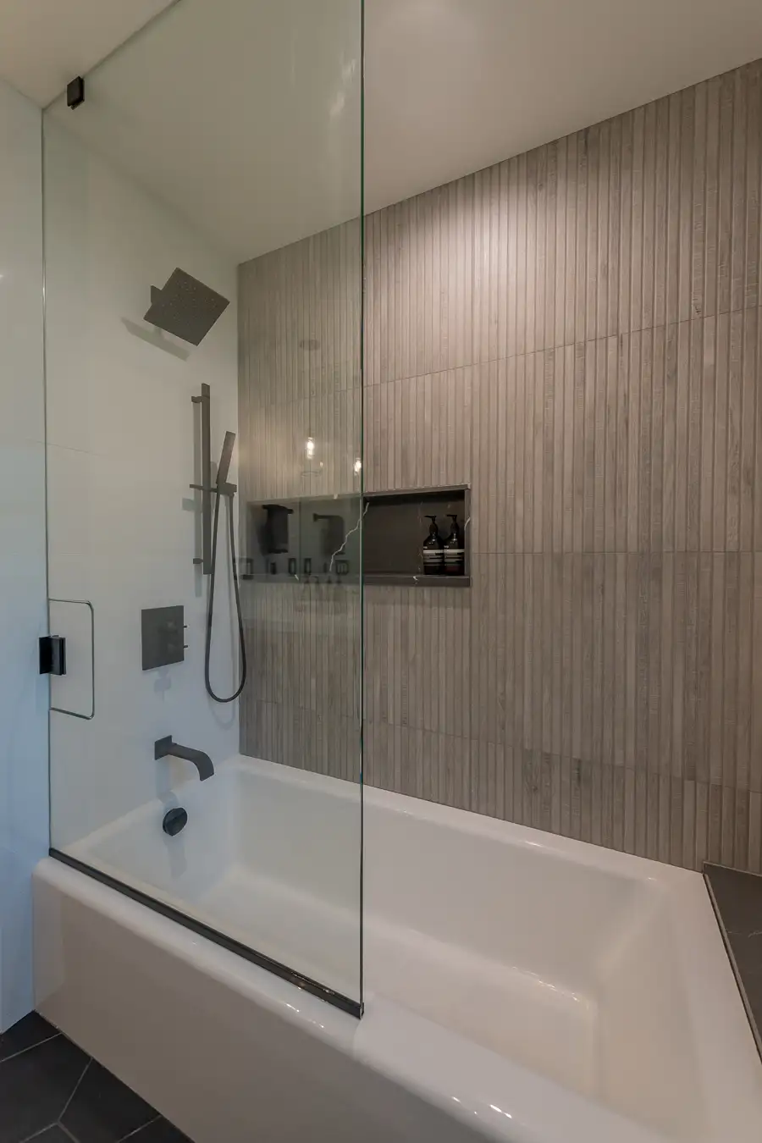
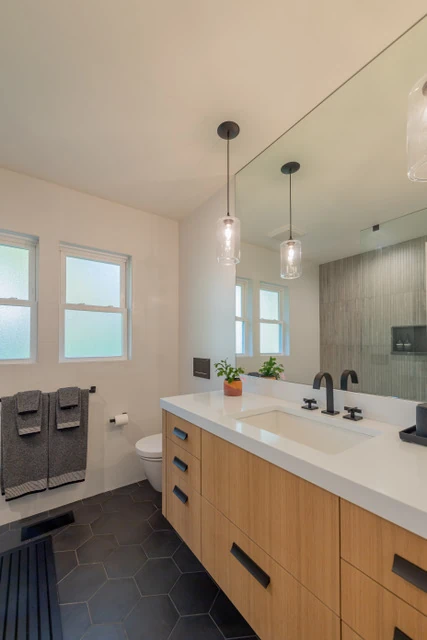
Lighter, more reflective finishes amplify daylight from existing windows. Removing an interior wall between the kitchen and dining room further brightened the interior, with unobstructed views to front and back gardens. Replacing the wall, a spacious peninsula mediates between the kitchen and dining area. The peninsula, new adjacent casework, and refinished fireplace were designed together to create a bold and unique ensemble. The primary bath was also renovated and expanded, with area reappropriated from oversized closets.
eMZed came with such a high recommendation from a coworker. We quickly realized how accurate that statement was after our first interaction. Keyan was patient and a true educator of the entire process. His keen understanding of space and how to maximize it was greatly appreciated, as was his attention to detail. The entire process was very collaborative and had great communication. We have loved living in the space that we created together.
eMZed came with such a high recommendation from a coworker. We quickly realized how accurate that statement was after our first interaction. Keyan was patient and a true educator of the entire process. His keen understanding of space and how to maximize it was greatly appreciated, as was his attention to detail. The entire process was very collaborative and had great communication. We have loved living in the space that we created together.
N&N