Sunnyside Greek Revival
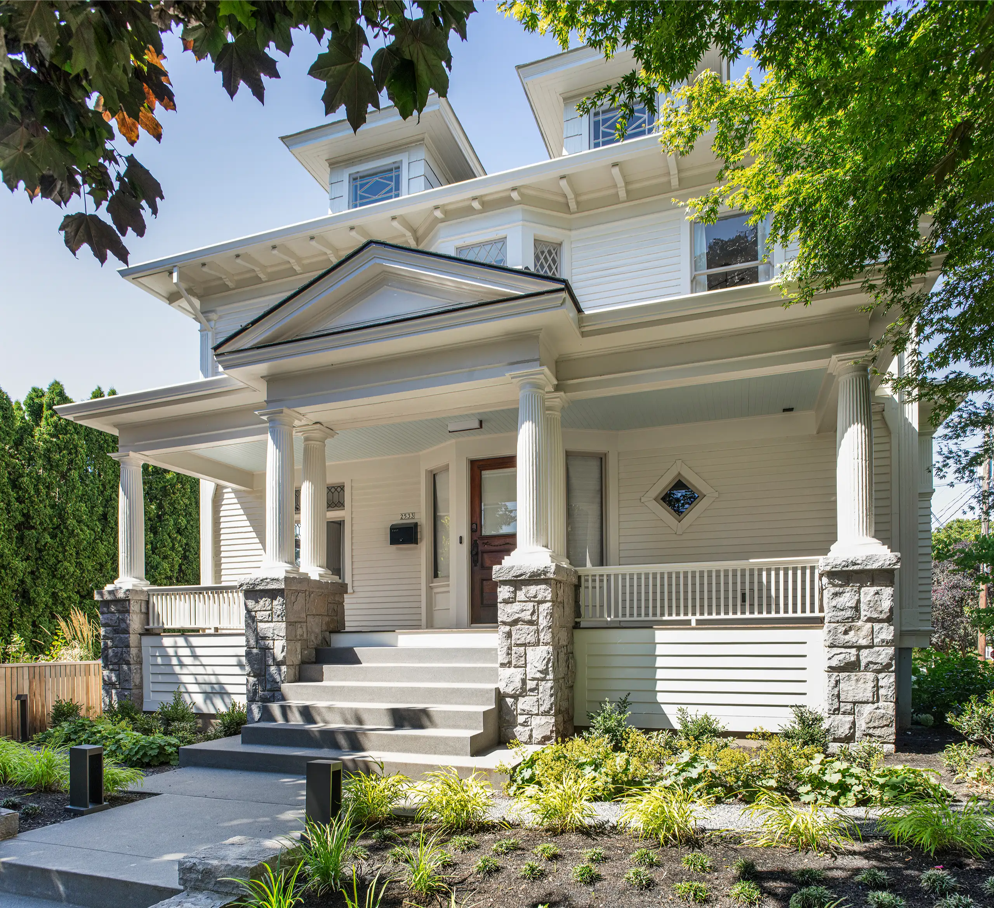
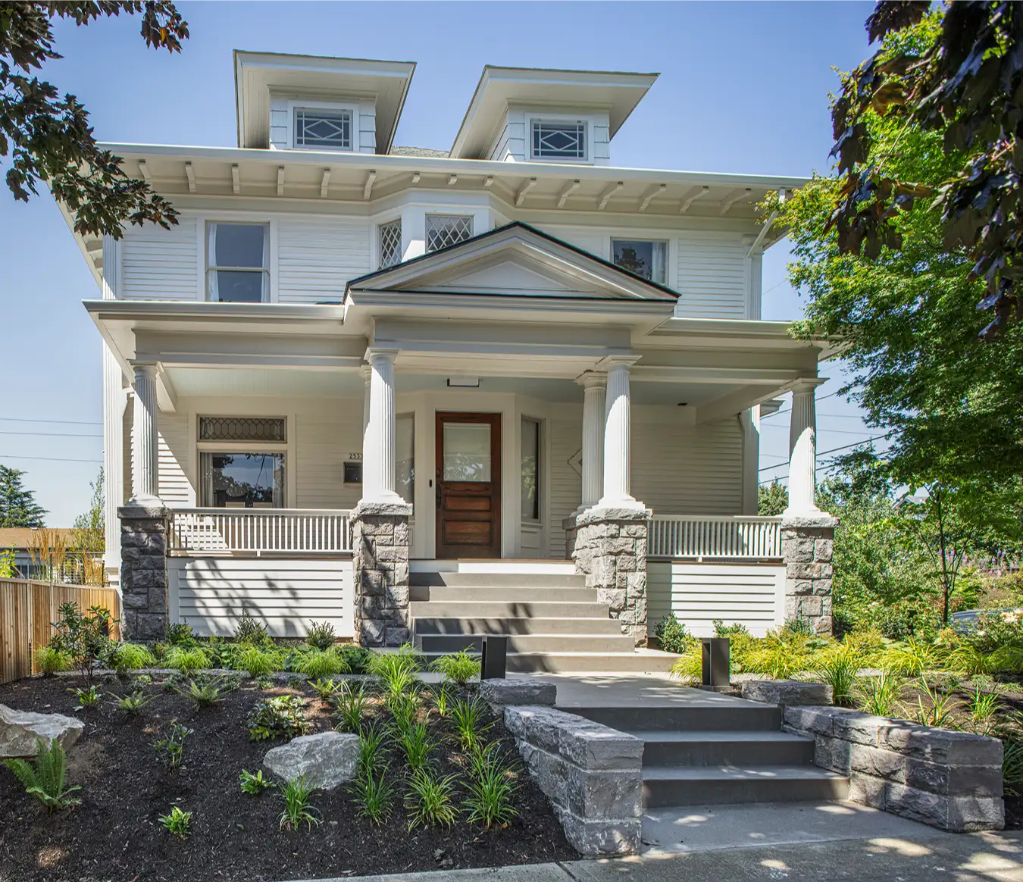
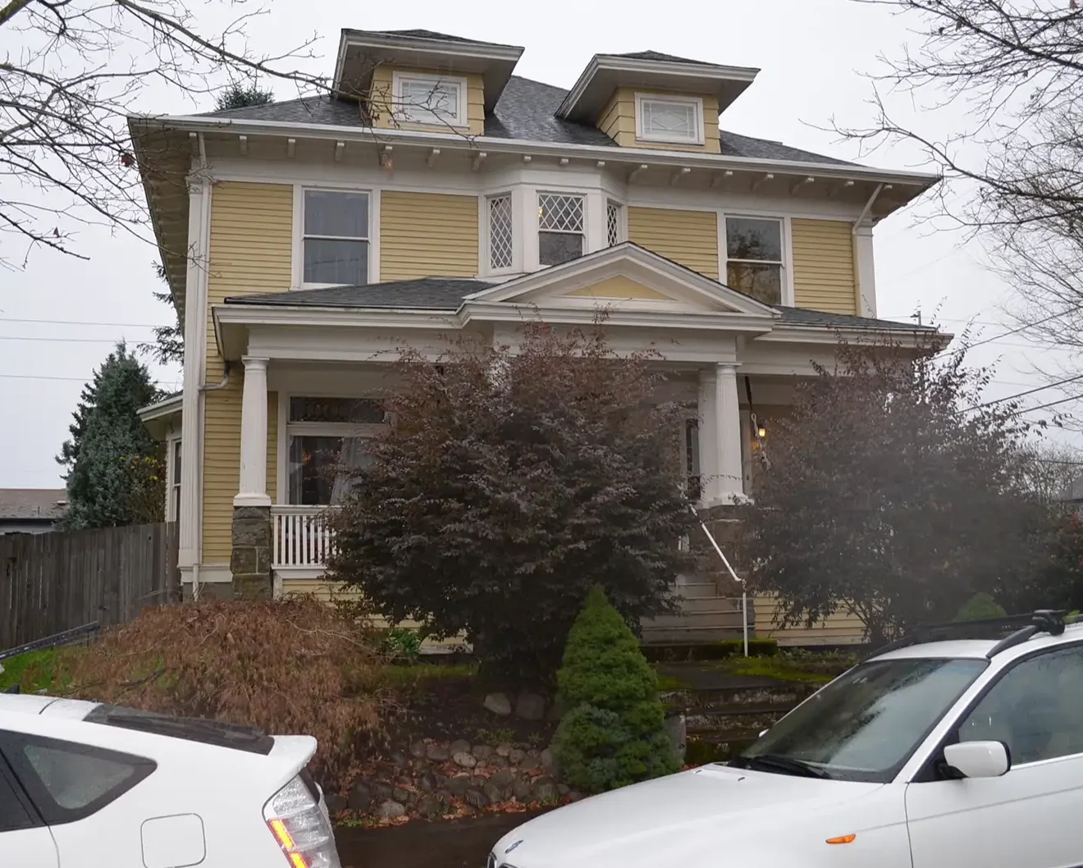
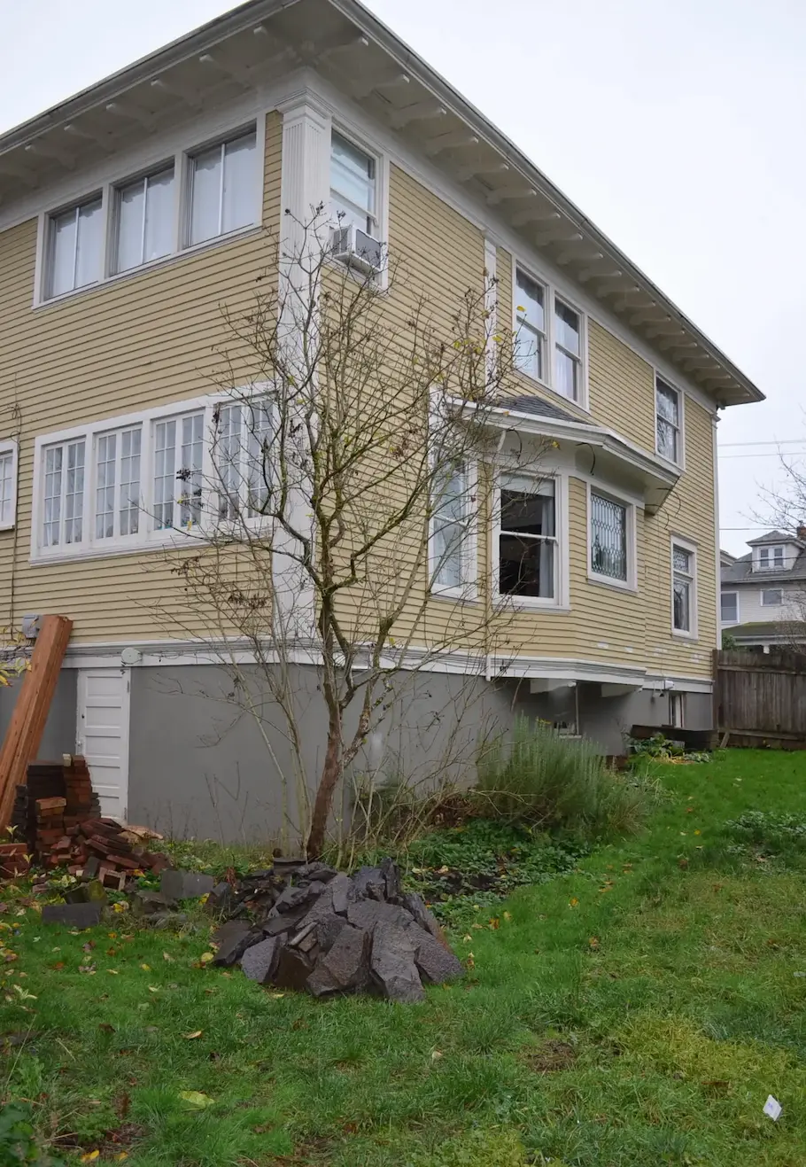
Built in 1904, this stately house was subsequently converted into a duplex, its interiors carved up into two separate multilevel residences, with little respect for the original floor plan. Its new owners aimed to return the structure to a single residence to accommodate their family and both parents working from home.
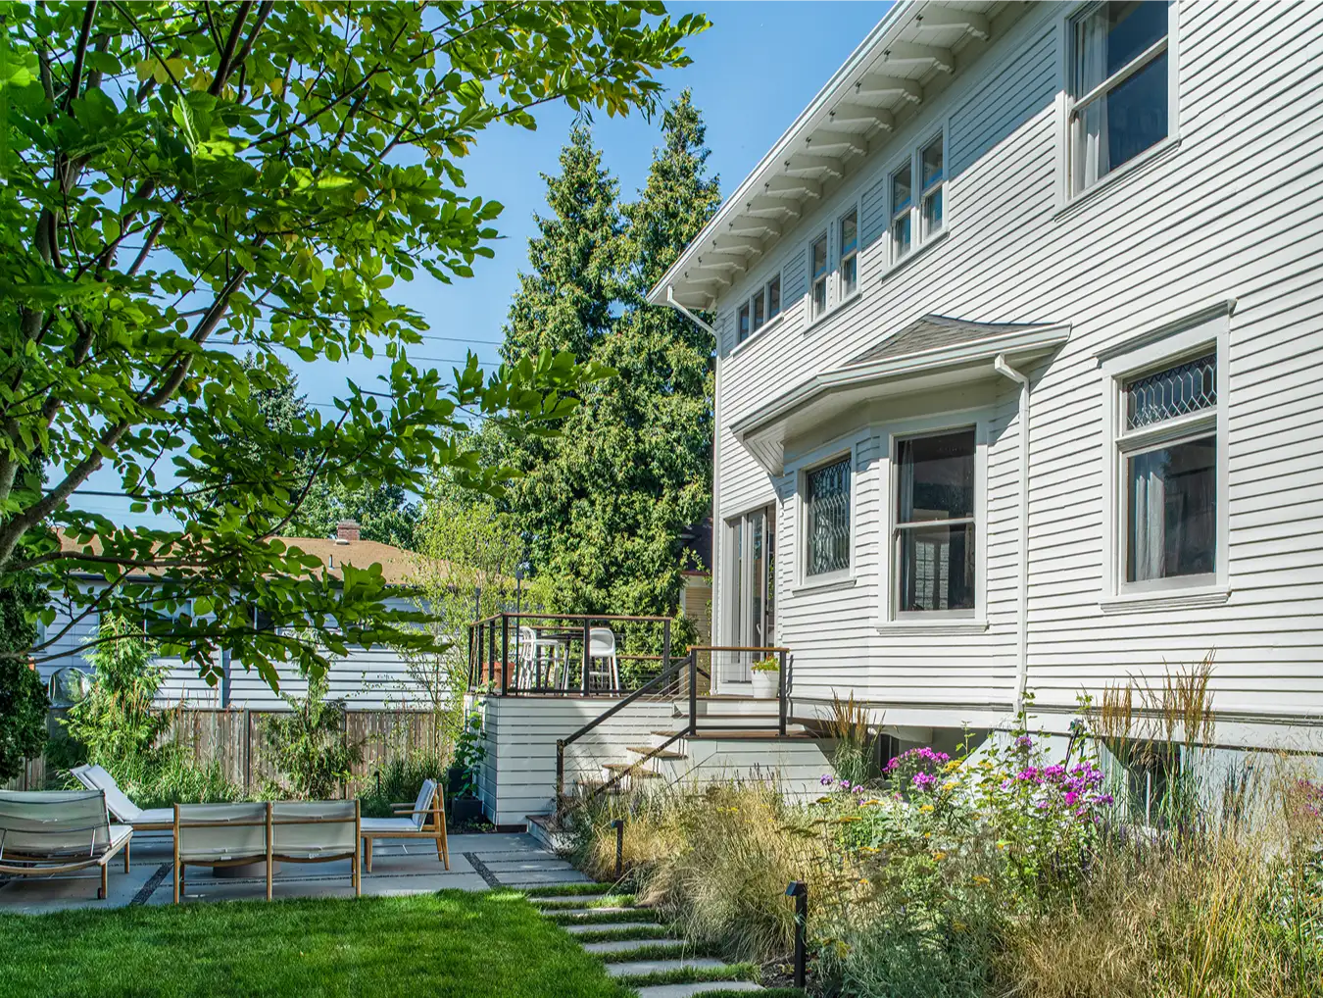
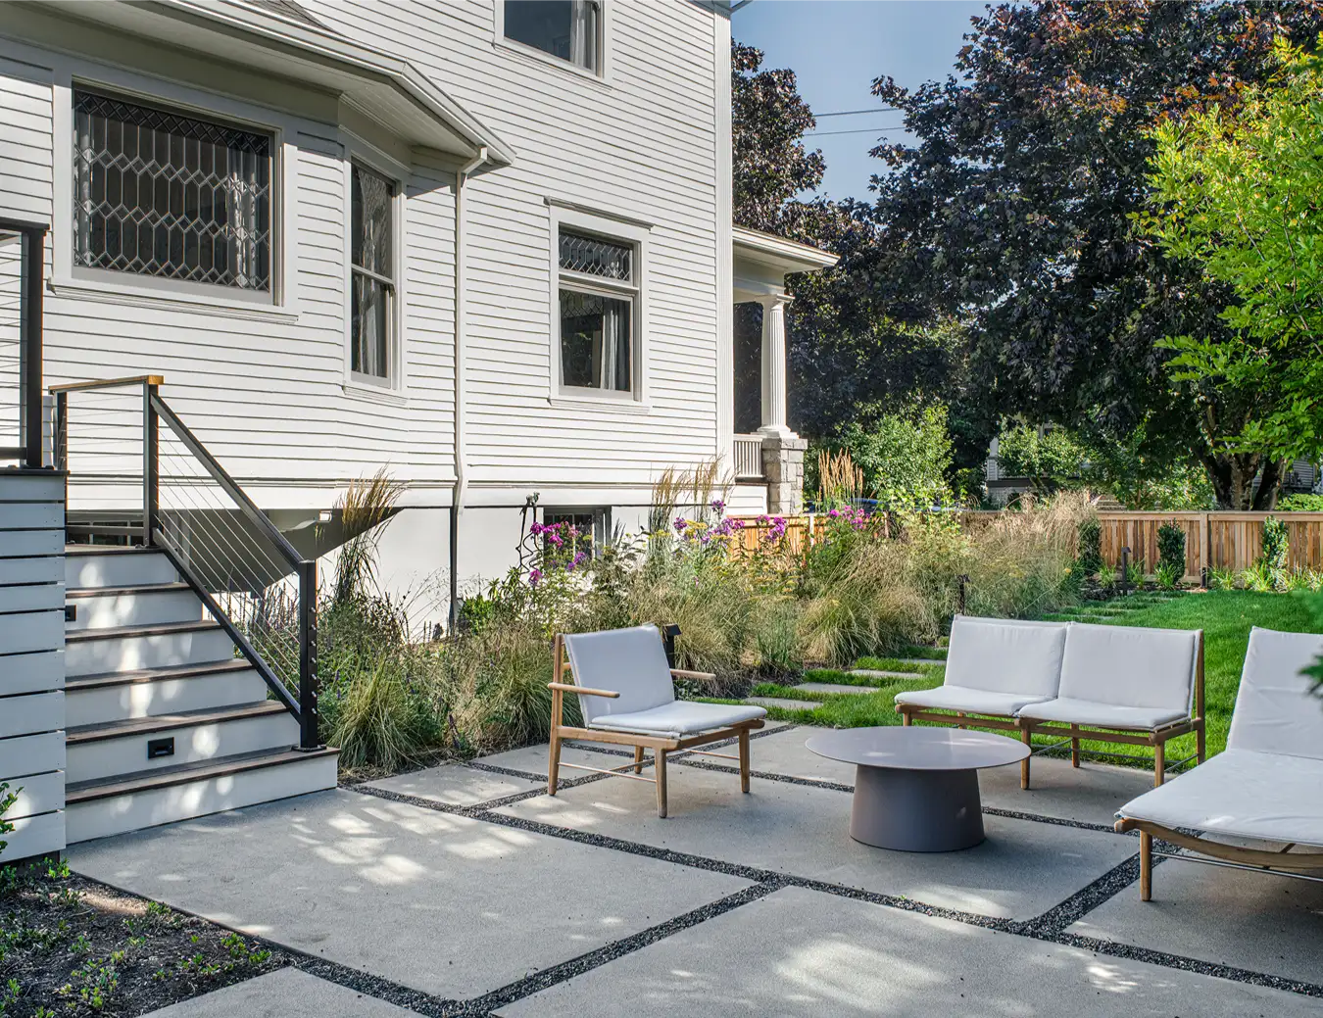
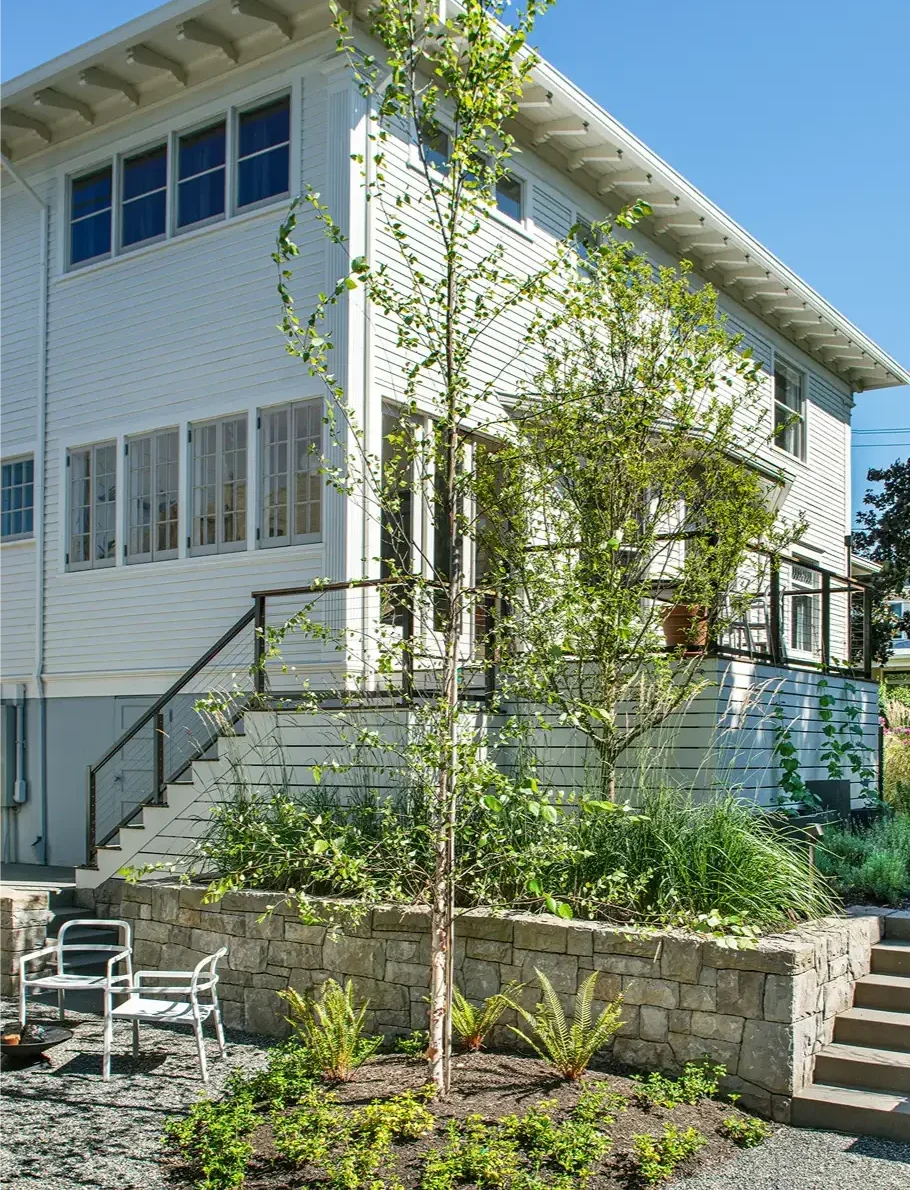
On the exterior, windows and doors were added to match the character of the house, and the front porch was reconstructed to revive its graceful historic appearance. The sloping yard was regraded, with new stone retaining walls creating a variety of level outdoor spaces, surrounded by lush vegetation.
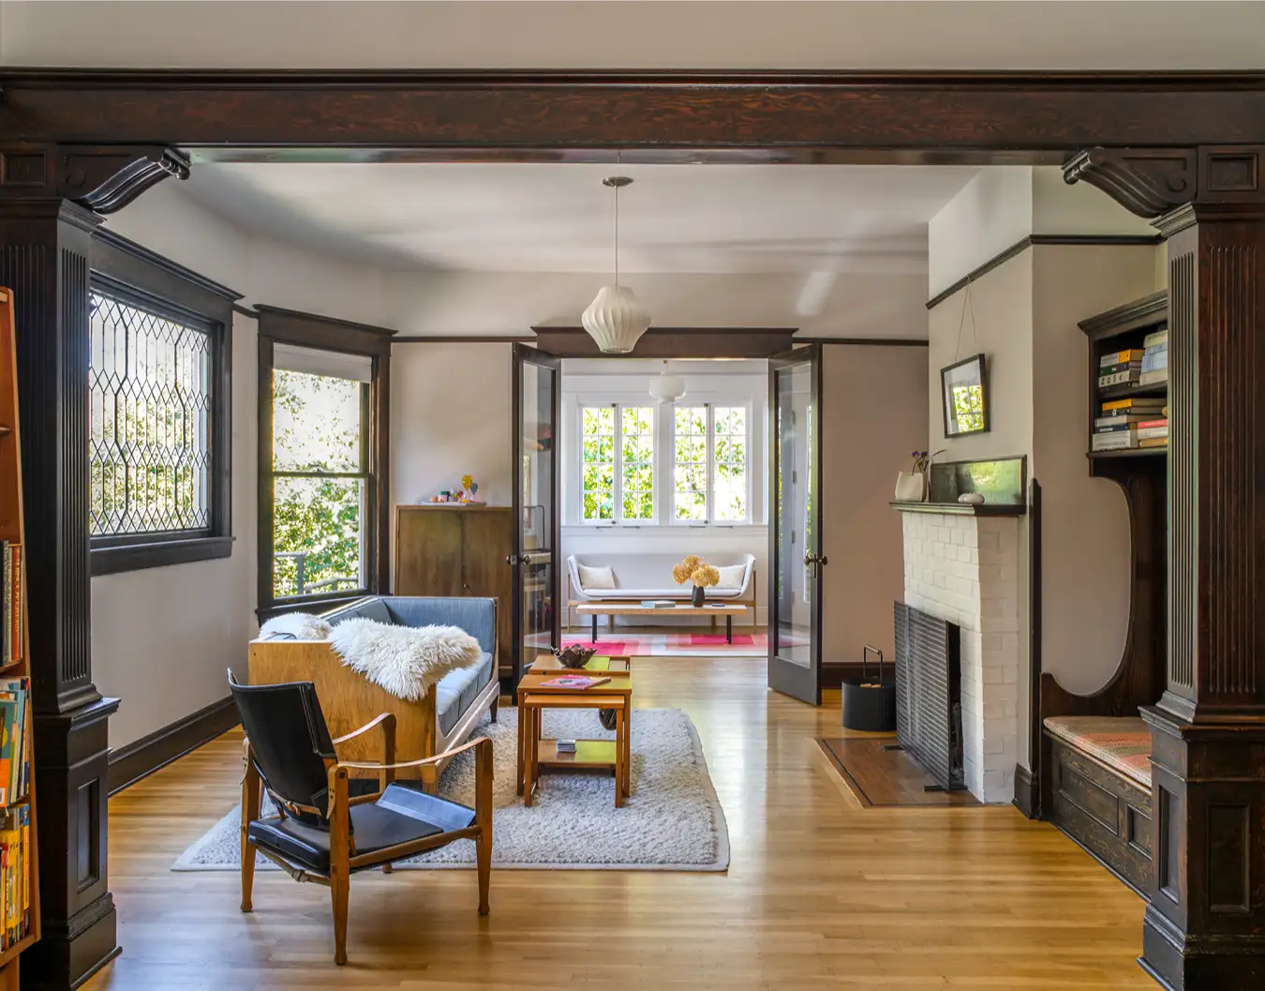
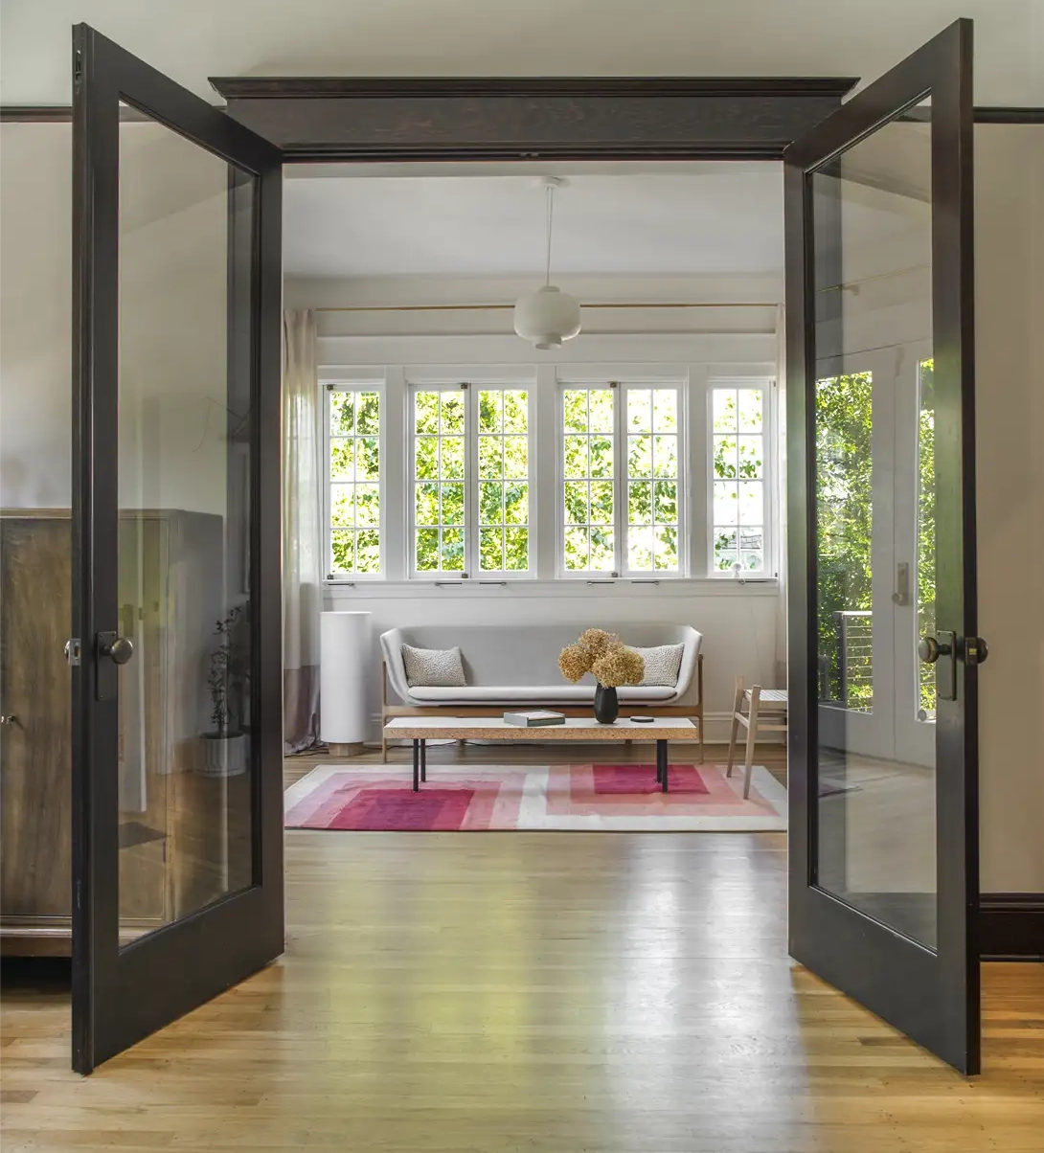
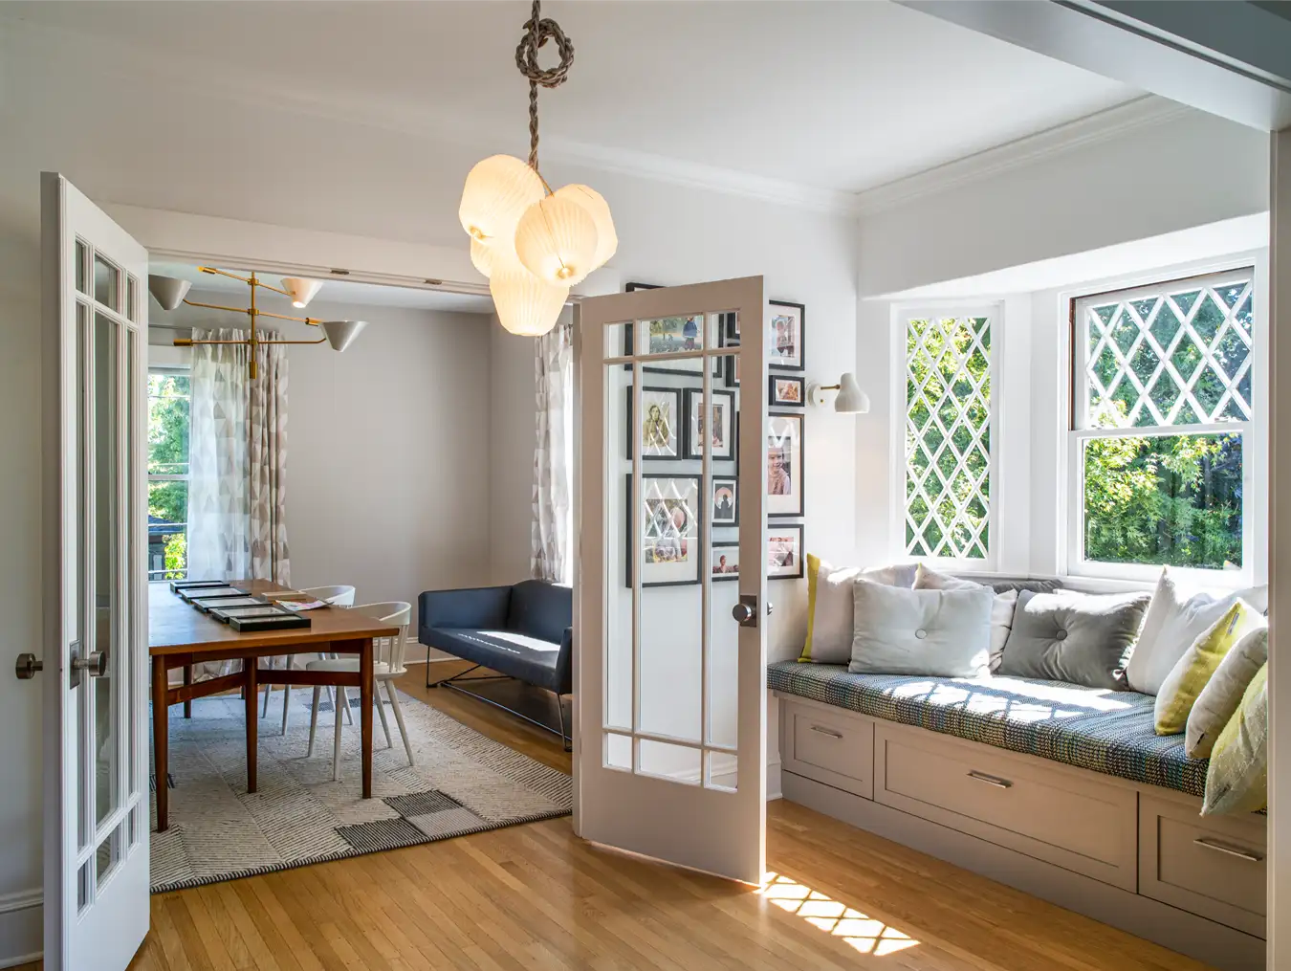
Inside, the original main entrance, living room, and dining room had not been modified, and were retained, including their time-darkened Douglas Fir casework. The remainder of the 3-story interior was entirely renovated, including reconfiguration of rooms and stairways, improved circulation, and all new finishes.
A modern, light, and streamlined approach to new interior components is juxtaposed with darker original casework to create bright, layered spaces with contrasting materials. Large openings were added to interconnect rooms and expand the sense of space. French doors in some of these openings allow for sound separation without a loss of sightlines.
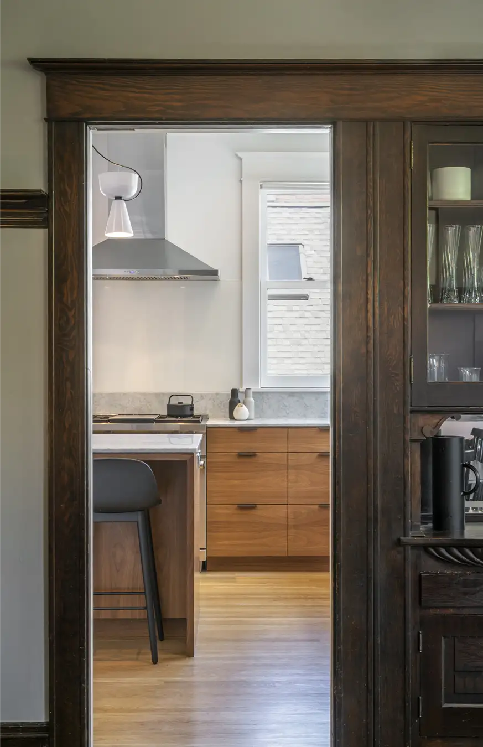
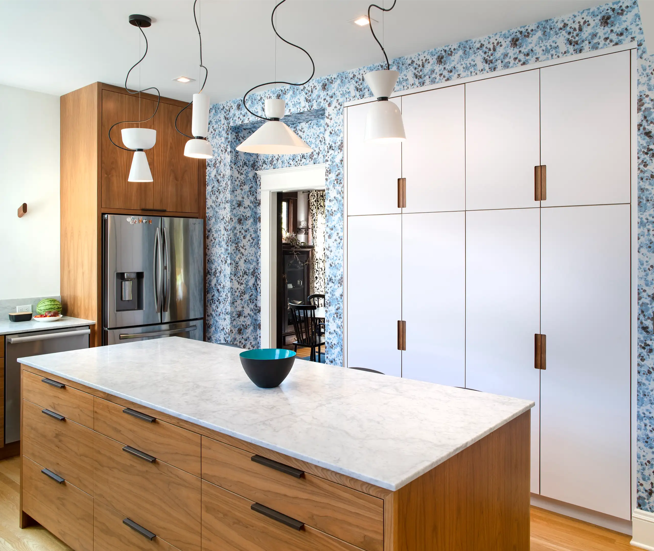
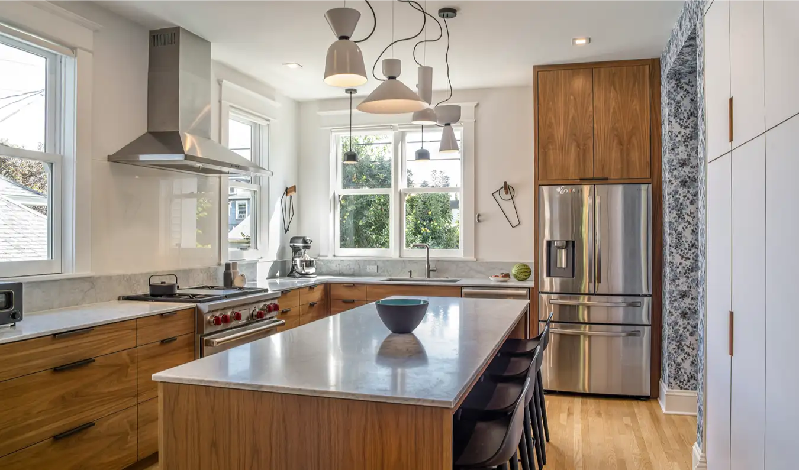
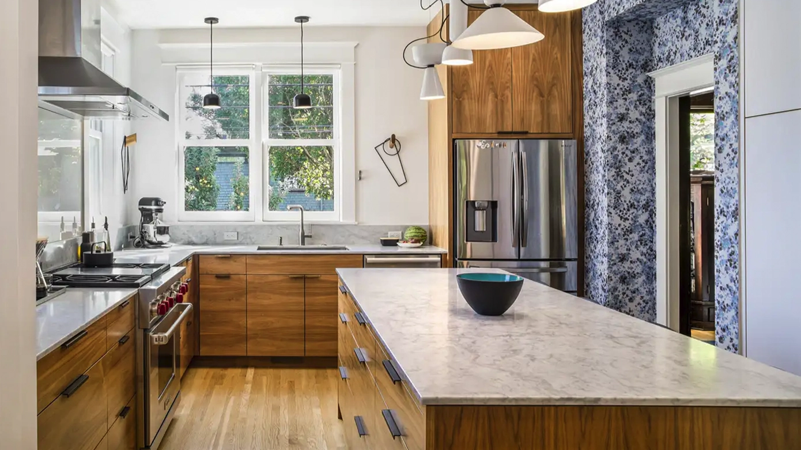
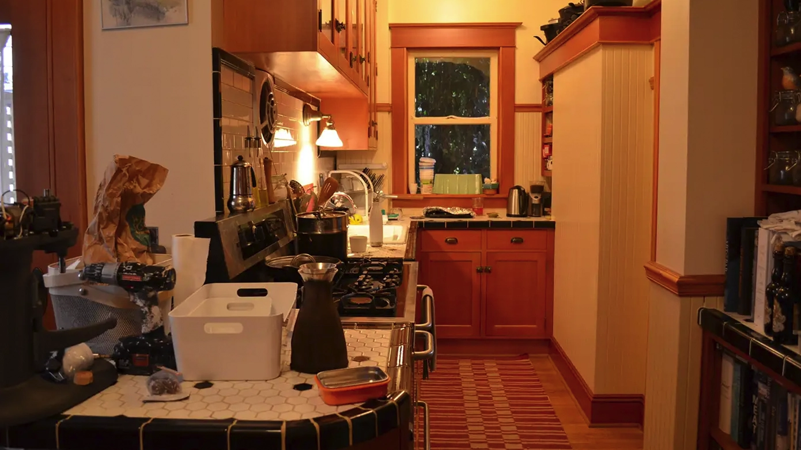
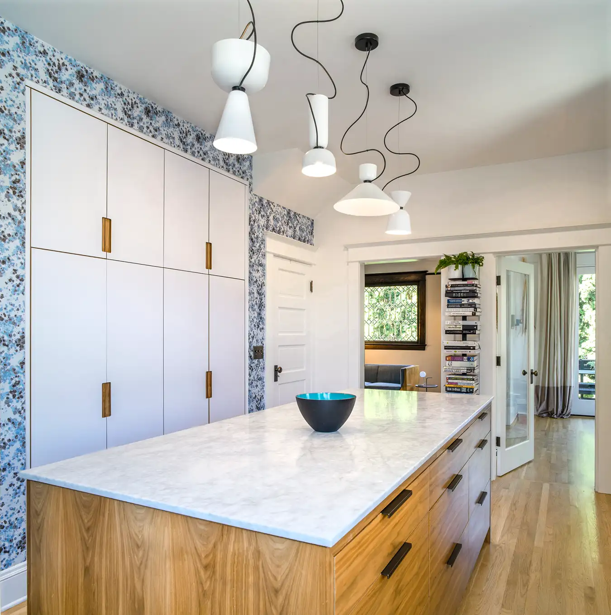
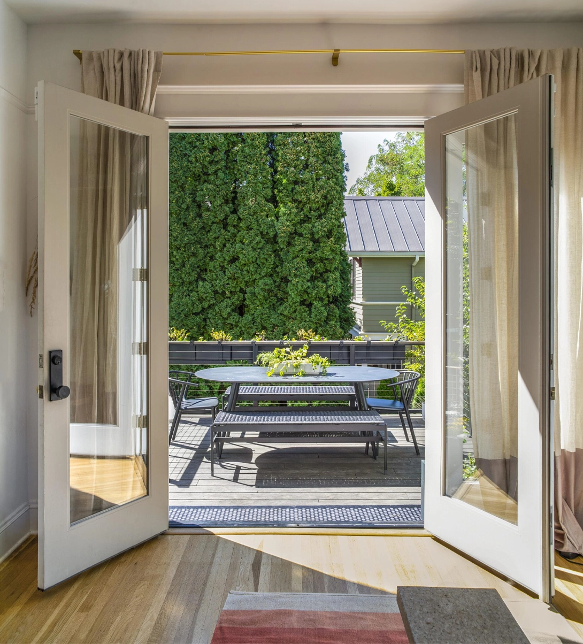
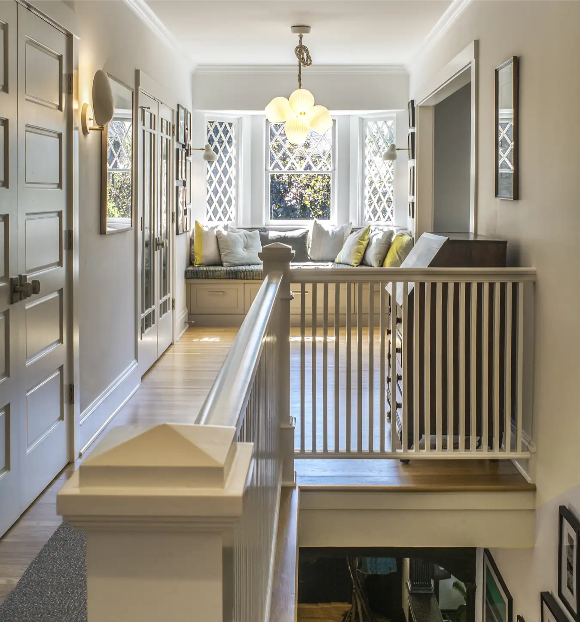
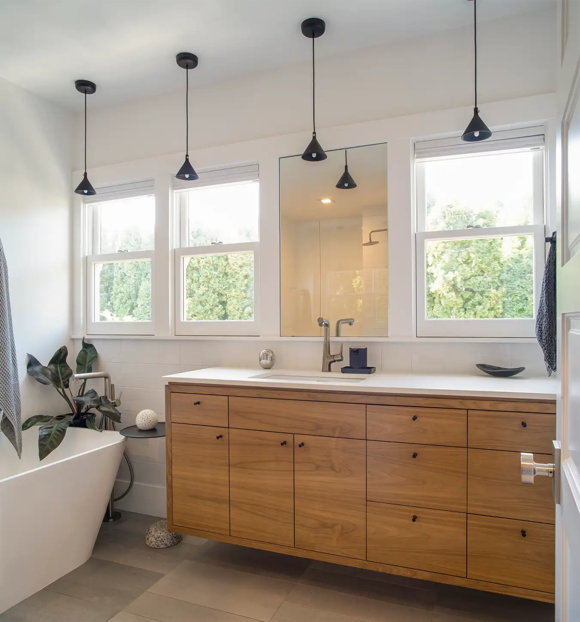
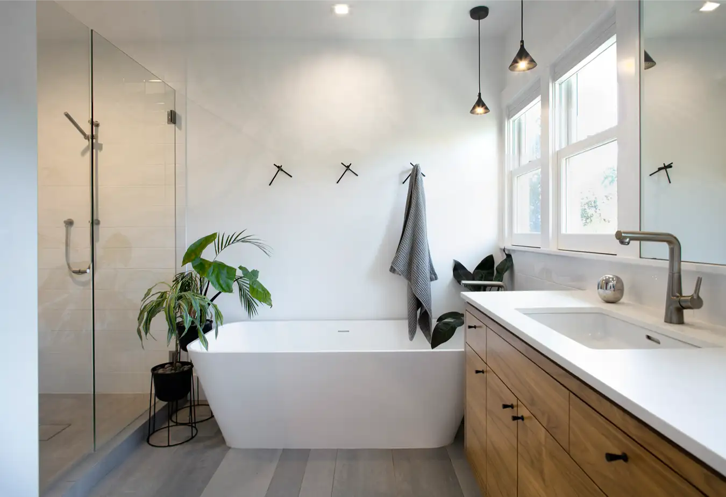
The cramped kitchen was expanded with a back addition, including generous windows and walnut cabinetry. A set of glass doors added to the adjacent sunroom open to a new deck and patio. On the second floor, a gracious central hall culminating in an original bay window was recreated. Changes to circulation and room locations provided space for a new primary suite, kid bedrooms and bath, a work/craft room, and a family room.
As complete novices with a huge first project, we were lucky to find eMZed. They not only solved complex layout problems, but also guided us through the entire process, so we ended up with a finished project that we couldn’t have been happier with. Keyan’s deep knowledge and experience, thoughtfulness about people and spaces, relationships within the industry, and openness to collaboration are what made our project a success.
J&J